
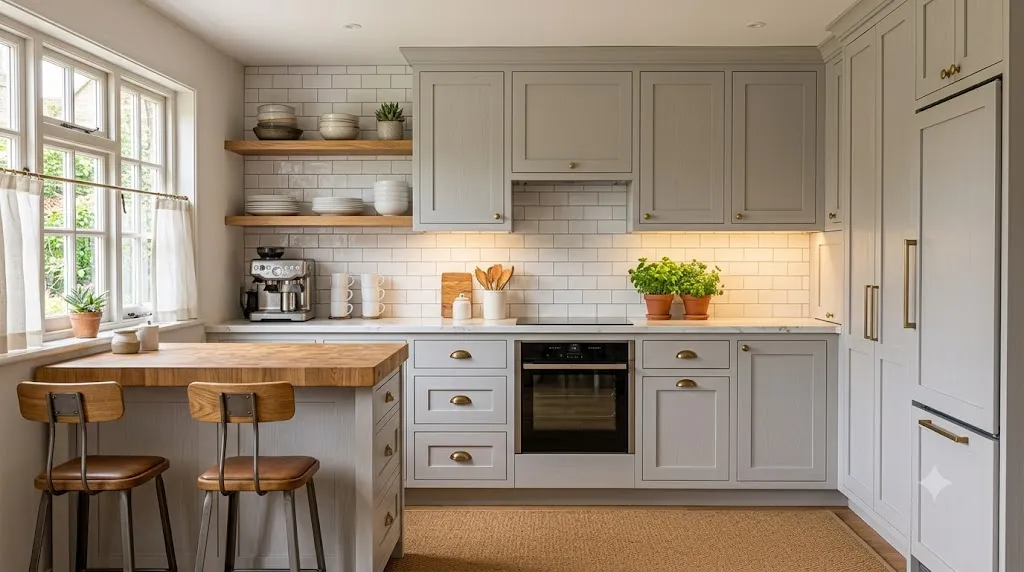
If you are struggling with a cramped cooking area, choosing the right small kitchen layouts is the most effective way to gain more room. Many homeowners feel that a tiny footprint limits their potential, but the right small kitchen layouts can make your space feel twice as big. Whether you have a galley or an L-shaped room, these small kitchen layouts will help you maximise every square inch.
Here’s the truth: small kitchen layouts can be incredibly rewarding to work with. When space is limited, every choice you make has impact. Thoughtful planning quickly turns a tight room into a functional and stylish place to cook.
With the right layout and a few smart storage ideas, even the smallest kitchen can feel bright and enjoyable.
Let’s explore the best small kitchen layouts, space-saving strategies, and design tricks that will help you maximise every inch.
1. The Best Small Kitchen Layouts
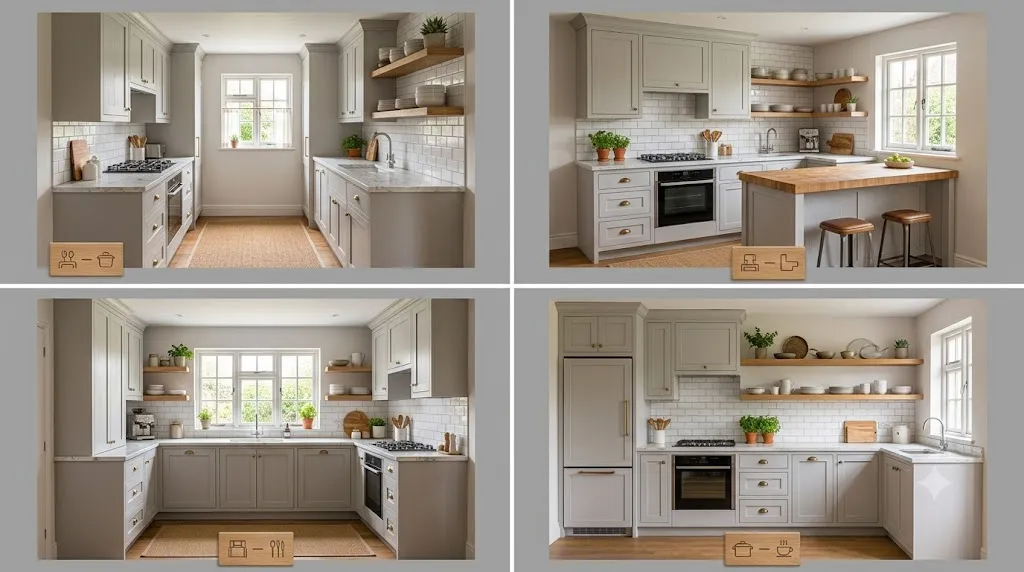
The layout you choose will determine how efficiently your kitchen works. Here are the most effective options for small spaces, ranked by practicality and functionality.
Galley Kitchen (Two-Wall Layout)
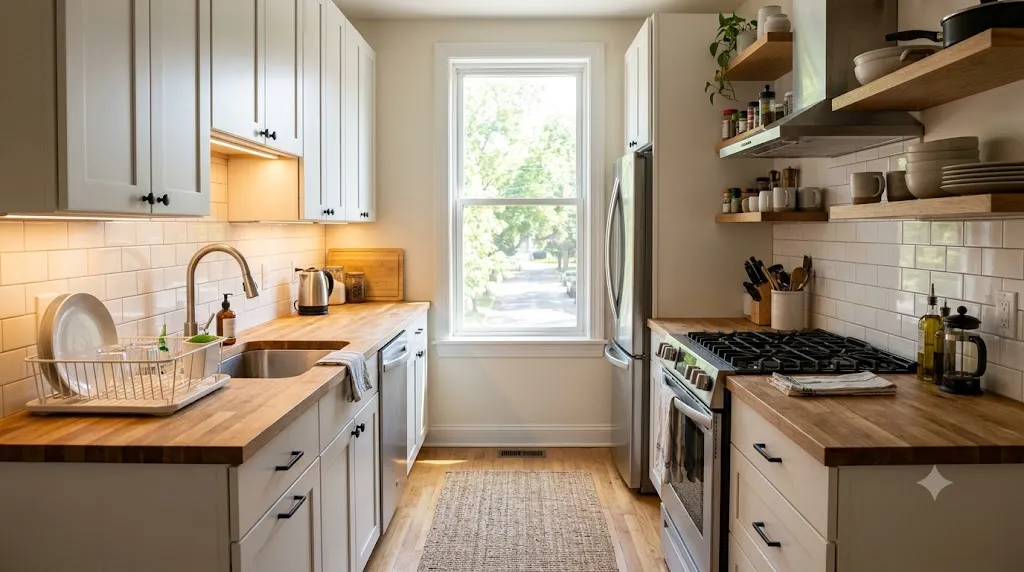
Galley small kitchen layouts are perfect for long, narrow rooms. By using two parallel counters, you create a powerful workflow that keeps everything within arm’s reach.
Best for: Long, narrow rooms
Why it works: Lots of storage along both walls, strong workflow, and everything is within arm’s reach
Key tips for a galley layout:
- Aim for an aisle width of about 36–48 inches (90–120 cm) for comfortable movement
- Use upper cabinets on one side only to open the room visually
- Add under-cabinet lighting for a brighter workspace
- Get design tips from Houzz
A galley kitchen is an excellent choice for small spaces, offering ample counter and storage space on either side. To avoid a heavy look, try using open shelving or slim cabinets on one side.
Pin-worthy tip: “A galley kitchen puts everything within reach—no wasted steps, no wasted space.”
L-Shaped Kitchen
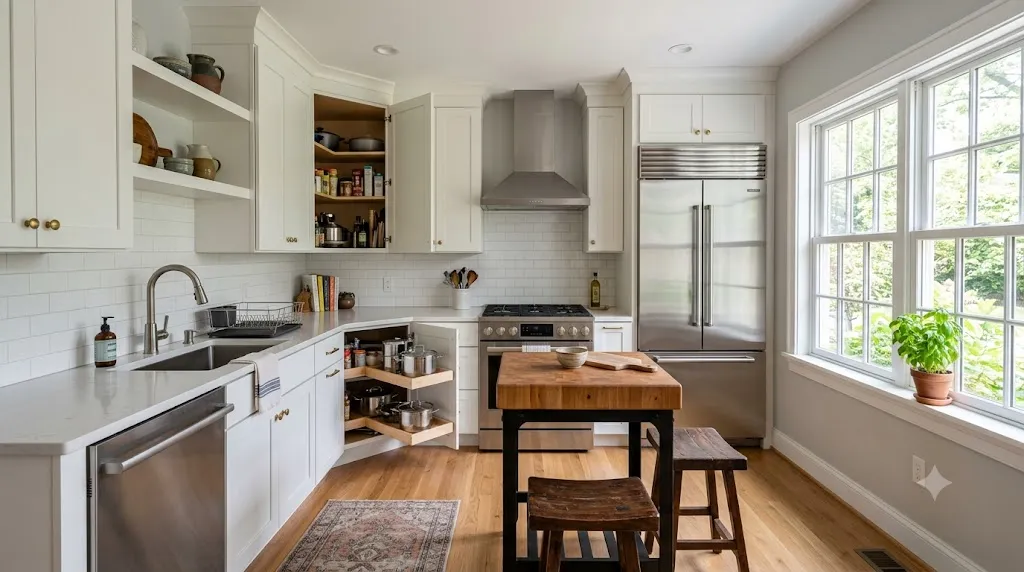
L-shaped small kitchen layouts use two adjoining walls to form a flexible workspace. This is one of the most popular small kitchen layouts because it leaves floor space open for easy movement.
Best for: Small to medium kitchens
Why it works: Efficient corner use, clear traffic flow, and the ability to incorporate a small island or breakfast bar for additional storage and seating
Key tips for an L-shaped layout:
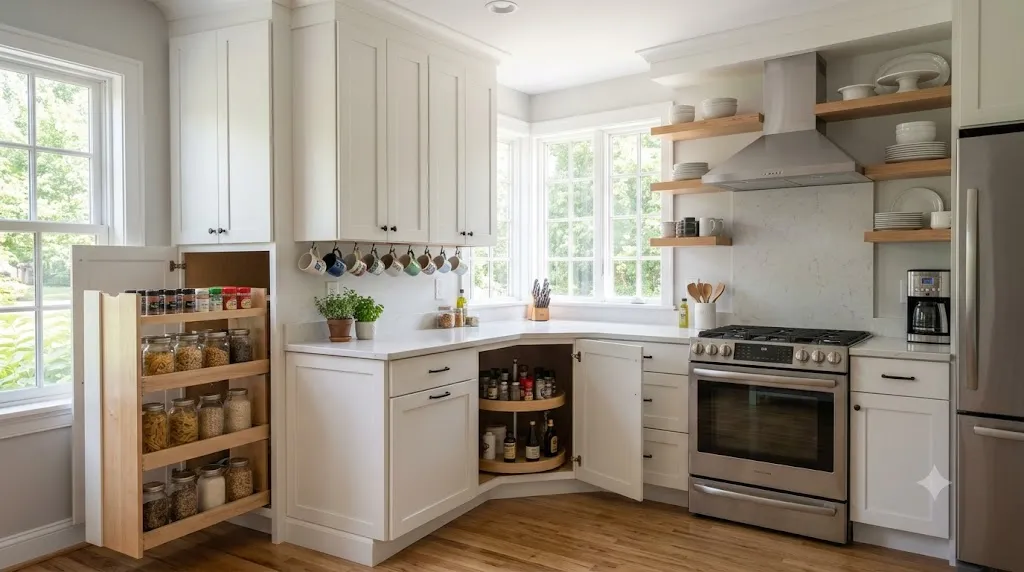
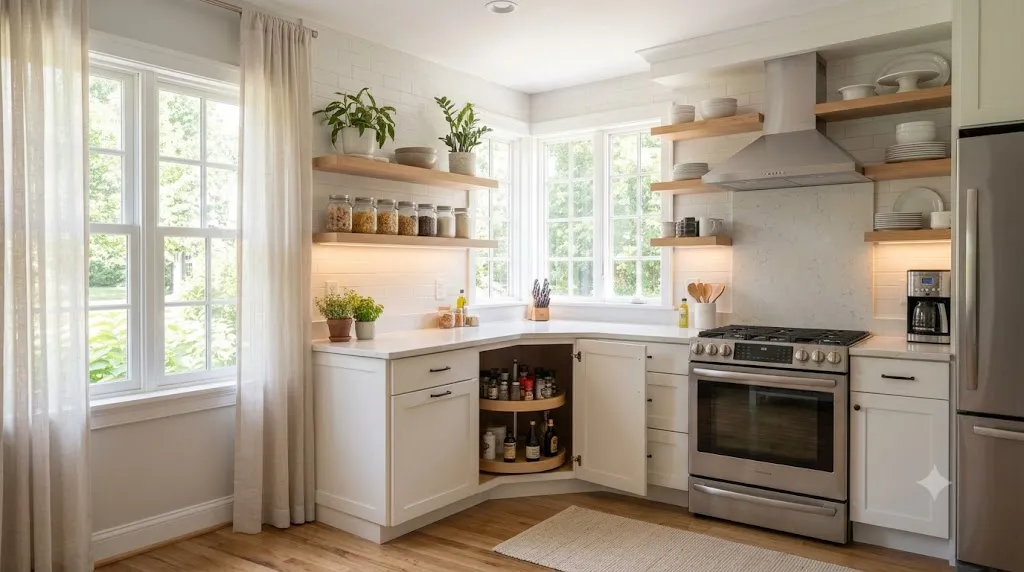
- Corner pull-outs or carousel shelves can help you make the most of spaces that are otherwise hard to reach
- Keep the work triangle in mind by placing the sink, stove, and refrigerator in a way that allows for easy movement between them
Pin-worthy tip: “An L-shaped kitchen gives you two walls of storage and a natural work triangle—small space, big function.”
U-Shaped Kitchen
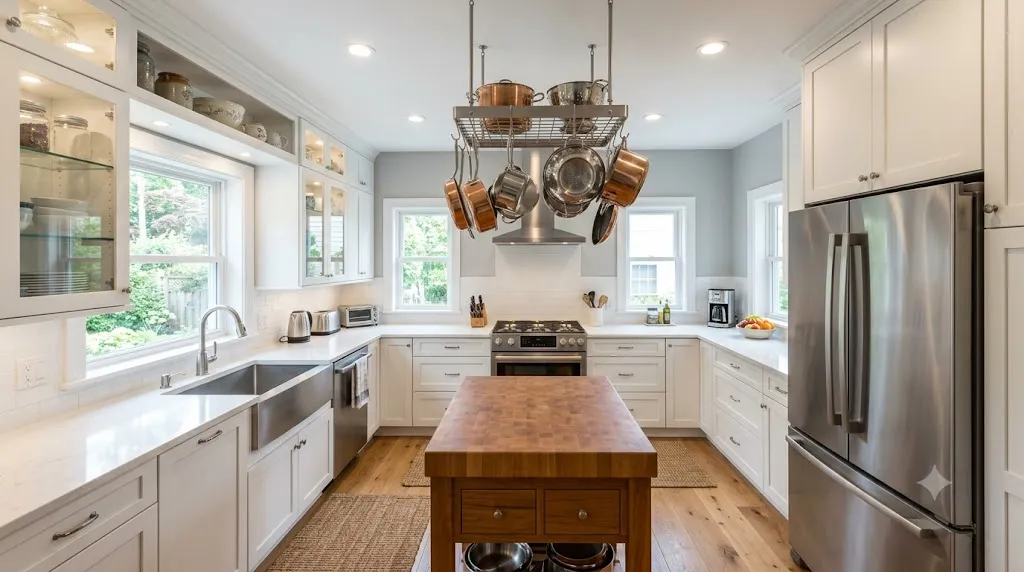
For those who need extra prep space, U-shaped small kitchen layouts are the ultimate solution. These small kitchen layouts wrap around three sides, forming a natural “work triangle”.
Best for: Cooks who want lots of storage and prep space
Why it works: Everything sits within a few steps, and there’s plenty of countertop real estate
Key tips for a U-shaped layout:
- To avoid a heavy look, try slimmer cabinets or glass-front uppers on one side of the U
- Ensure at least 3.5–4 feet (1.2 metres) of free space in the center for comfortable movement
Some truly tiny kitchens have even incorporated a miniature island for workspace and storage within a U-shape, proving that even the smallest footprint can be exceptionally hard-working.
Pin-worthy tip: “A U-shaped kitchen wraps you in storage and counter space—everything you need is just a turn away.”
One-Wall Kitchen
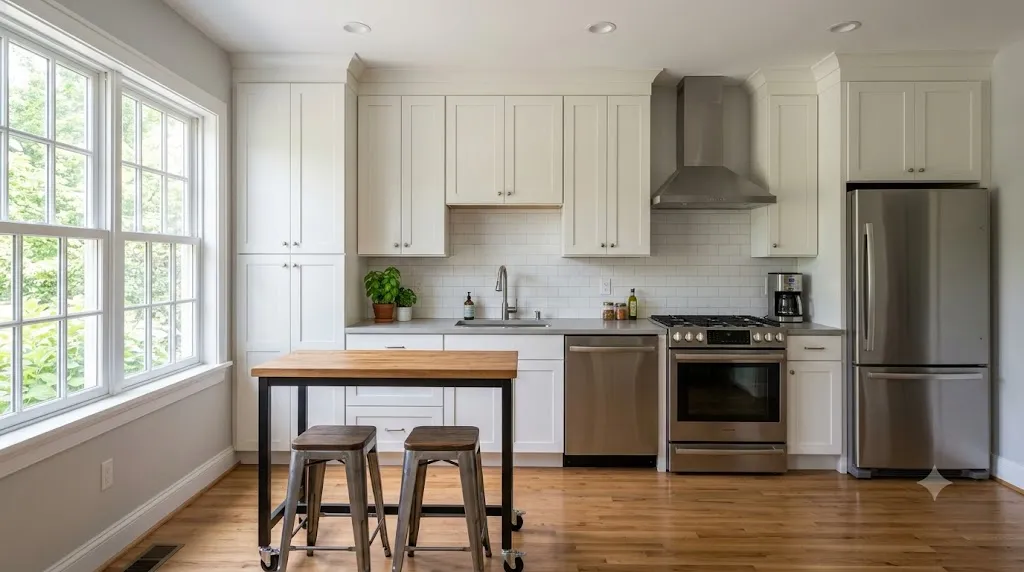
In studio apartments, one-wall small kitchen layouts are ideal. They keep the footprint simple and open up the rest of the room, making these small kitchen layouts highly efficient.
Best for: Minimal spaces, studios, open-plan apartments
Why it works: Opens up the room and keeps the footprint simple
Key tips for a one-wall layout:
- Pair tall pantry cabinets with compact appliances to boost storage without overwhelming the wall
- Use a rolling island or slim table as a flexible prep area that can be tucked away when not in use
Pin-worthy tip: “A one-wall kitchen is the ultimate space-saver—all function, no wasted square footage.”
Island Kitchen (Compact Island)
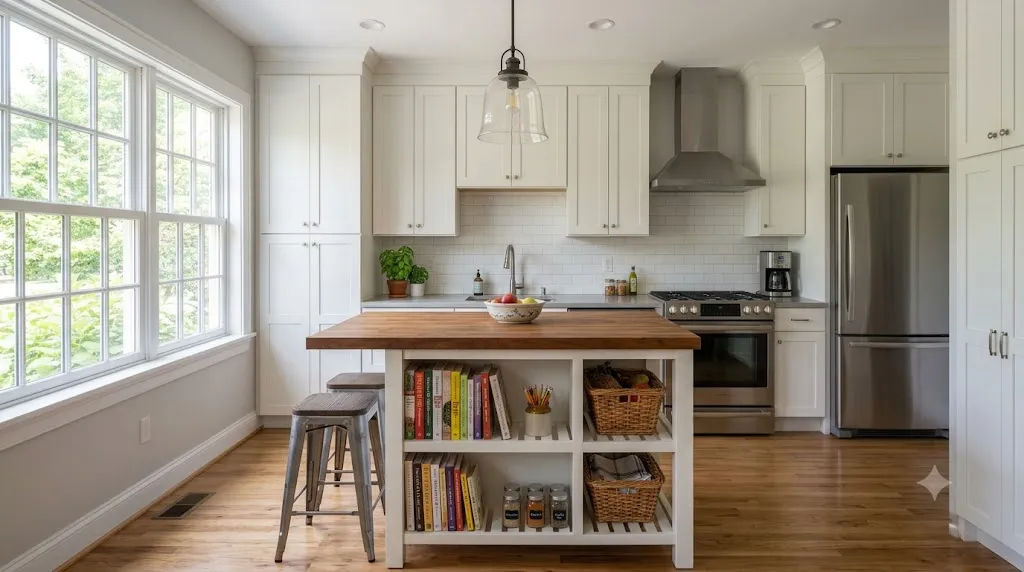
If you have a bit of extra width, adding an island to your small kitchen layout provides an essential prep area. A rolling island is a smart addition to any of these small kitchen layouts.
Best for: Open layouts
Why it works: Adds function without restricting movement
Key tips for a compact island layout:
- Keep the island size compact and opt for multi-purpose designs, such as those with built-in storage or a small seating area
- Even in a small kitchen, an island can become a multifunctional centerpiece that provides both style and practicality
Pin-worthy tip: “A compact island adds prep space, storage, and seating—without swallowing your kitchen.”
2. Space-Saving Storage Solutions That Actually Work
Storage is often the biggest challenge in small kitchens. But with smart solutions, you can maximise every inch.
Go vertical.
When you can’t build out, build up. Using vertical storage is a simple way to maximise space when you can’t expand the square footage.
Vertical storage ideas:
- Install tall cabinets that reach the ceiling
- Use open shelves or glass-front cabinets for items you use often
- Mount wall racks or pegboards for hanging utensils, pans, and oven mitts
- Add hooks under cabinets for mugs or measuring spoons
Pin-worthy tip: “In a small kitchen, your walls are prime real estate—use every inch of them.”
Hidden Storage Solutions
Our favourite kitchen storage hacks are the ones you don’t even notice. Hidden or tucked away, they reduce surface clutter and make the most of every square inch of space.
Clever hiding spots:
- Toe-kick drawers: That space under your lower cabinets isn’t just for dust bunnies—add slim drawers for serving trays or baking sheets
- Pull-out pantry shelves: Perfect for deep cabinets and awkward gaps between appliances and walls
- Under-cabinet storage: Tuck a lazy Susan in the corner, or install racks inside cabinet doors for foil, cutting boards, and pot lids
- Over-the-door organizers: Hang one on your pantry door for cutting boards, foil, or snack bags
Pin-worthy tip: “The best storage is the kind you don’t even see—hidden but perfectly accessible.”
Multi-Functional Furniture
Multi-functional furniture is one of the best small kitchen storage hacks. The less space you have, the more each item needs to earn its place.
Multi-functional heroes:
- Rolling kitchen islands: Roll it out when needed, then tuck it away like it was never there
- Wall-mounted drop-leaf tables: Folded down, they’re barely there; popped up, you have space for working, eating, or hosting
- Built-in bench storage: A comfy bench with hidden storage can stash bulky appliances or extra linens
Pin-worthy tip: “Every piece in a small kitchen should pull double duty—storage plus function, always.”
Smart Gadgets and Accessories
Messy drawers? Teetering plate stacks? The right accessories can transform your kitchen’s function.
Must-have organisers:
- Drawer dividers: Keep utensils, gadgets, or tools in their place
- Stackable pantry bins: Sort by category and use clear bins to see what you need
- Shelf risers: Add usable space in tall cabinets for stacking dishes or cans
- Lazy Susans: Pop one in a cabinet corner or deep shelf to make things easier to grab
3. Design Tricks to Make Your Kitchen Feel Bigger
Beyond layout and storage, the right design choices can dramatically change how your kitchen feels.
Light Colors and Uniform Finishes
High-gloss surfaces and light colours reflect light, making small kitchens appear larger. A uniform colour scheme creates calm and space.
Colour tips:
- Use whites, soft neutrals, light grays, or pastels for walls and cabinets
- Pair neutral walls with colorful accents to add personality without overwhelming the space
- Use the same color for cabinets and walls to blur the edges of the room—this is the opposite of creating contrast and can make the walls seem to recede away from you
Pin-worthy tip: “Light colours reflect light—and make your small kitchen feel twice as big.”
Skip Heavy Upper Cabinets
Skipping upper cabinetry always makes a space feel lighter and brighter. A lack of upper cabinets gives you room to breathe.
Alternatives to upper cabinets:
- Open shelves (also less expensive than cabinets)
- Freestanding units like IKEA’s HEMNES series for supplemental storage
- Glass-front cabinets that lighten the look and avoid a boxed-in feel
Pin-worthy tip: “Upper cabinets can make a small kitchen feel like a cave—go for open shelves or glass fronts instead.”
Maximize Natural Light
Maximising natural light is crucial in small kitchens. Consider adding windows, glass doors, or skylights to bring in more light.
Lighting tips:
- Avoid heavy curtains that block natural light; opt for sheer curtains or blinds
- Install under-cabinet lighting to brighten workspaces
- Use task, ambient, and accent lighting to create depth
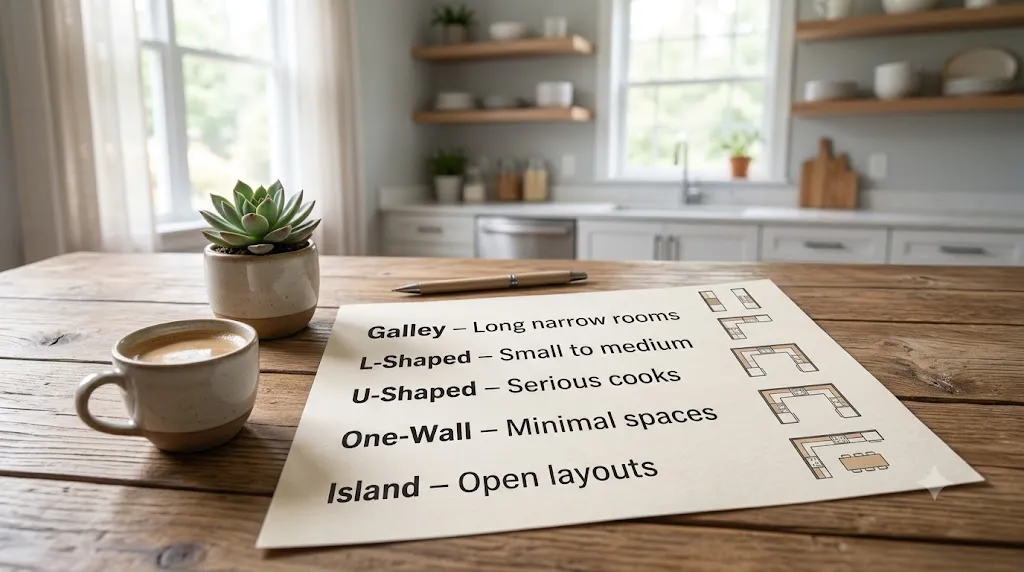
4. Quick Reference: Small Kitchen Layout Cheat Sheet
| Layout | Best For | Key Feature |
|---|---|---|
| Galley | Long, narrow rooms | Two parallel countertops, efficient workflow |
| L-Shaped | Small to medium kitchens | Two adjoining walls, corner storage, open flow |
| U-Shaped | Serious cooks | Three walls of storage and a natural work triangle |
| One-Wall | Minimal spaces | All-in-one wall, simple footprint |
| Island (compact) | Open layouts | Added prep space and storage, flexible |
Pin-worthy tip: “The best small kitchen layout is the one that fits your space—and your cooking style.”
You Might Like 10 Kitchen Makeover Ideas Under $1,000
Let’s Talk About Your Small Kitchen
Now I want to hear from you.
Do you have a small kitchen? What’s your biggest challenge – a lack of counter space, storage, or finding the right layout? Drop a comment below or tag @ouladeco on Pinterest with a photo of your kitchen.
And if this guide helped you, save it, share it with a friend who’s struggling with a tiny kitchen, and come back to Oula Deco for more home design inspiration. Your perfect small kitchen is just a smart layout choice away.

