
How to style an open-plan dining and living area. 5 designer secrets for a cohesive, beautiful space. Read more on Oula Deco.
You love the idea of an open-plan living space – airy, social, and modern. But now that you have it, you’re facing a new challenge: how do you arrange furniture so the room feels cohesive, not chaotic? How do you define zones without walls? And how do you avoid the dreaded “furniture store showroom” look?
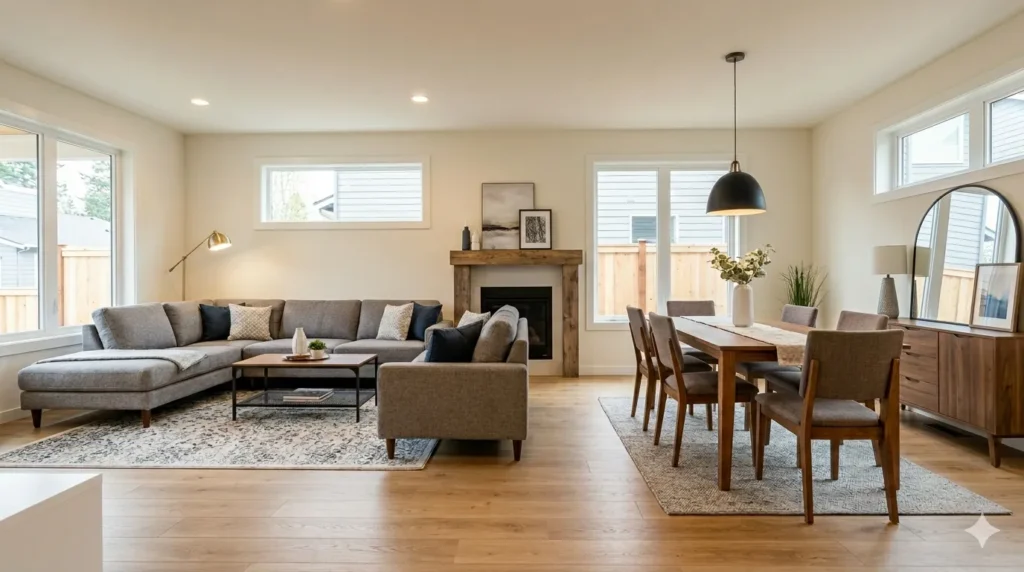
Here’s the truth: how to style an open-plan dining and living area is all about creating visual boundaries, repeating key elements, and choosing furniture that works together.
I’ve gathered 5 designer secrets that transform awkward, sprawling spaces into warm, functional, and beautiful rooms. From zoning with rugs to repeating colours and materials, these tips work in any open-plan layout.
By the end of this guide, you’ll know exactly how to arrange your furniture, choose your palette, and style your shelves so your open-plan space feels intentional – not accidental.
Let’s dive into how to style an open-plan dining and living area – one designer secret at a time.
1. Define Zones with Rugs and Furniture Placement
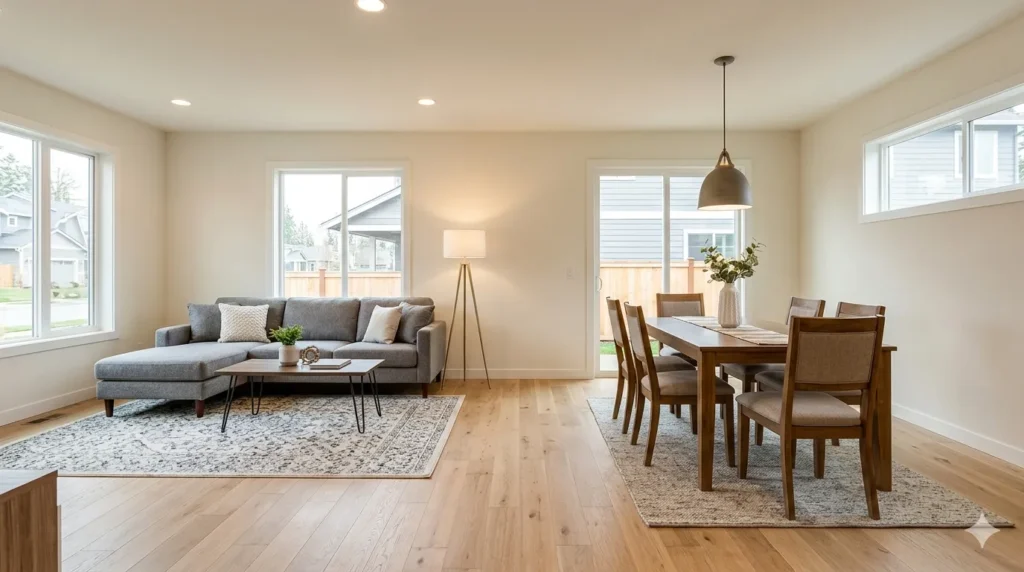
Without walls, your eye needs visual cues to understand where one area ends and another begins. Rugs are the best tool for this job.
Why it works:
A rug anchors a seating area. When you place a rug under your sofa and coffee table, your brain registers that as “the living zone”. A different rug under the dining table signals “the dining zone”.
How to do it:
- Living area rug: Large enough to fit under the front legs of all seating (sofa and chairs). At least 8×10 feet for a standard layout.
- Dining area rug: Large enough to pull chairs out without falling off the rug. Add 24 inches to each side of the table.
- Leave a gap: Aim for 12-18 inches of bare floor between rugs to visually separate zones.
Furniture placement tips:
- Float furniture away from walls – pulling a sofa towards the centre of the room creates a more intimate seating area.
- Use the back of a sofa as a natural room divider between living and dining.
- Face seating toward a focal point (fireplace, TV, or large window).
- Browse high-quality area rugs at Wayfair
Pro tip: If you have a long, narrow room, place the dining area at one end and the living area at the other. If the room is square, arrange zones at right angles.
Pin-worthy tip: “Rugs are the walls of an open-plan room. They define space without blocking light.”
This is the first principle in how to style an open-plan dining and living area.
2. Repeat Colors and Materials Throughout Both Zones
The biggest mistake in open-plan styling is treating each zone as a separate room. They should feel like siblings – related but not identical.
Why it works:
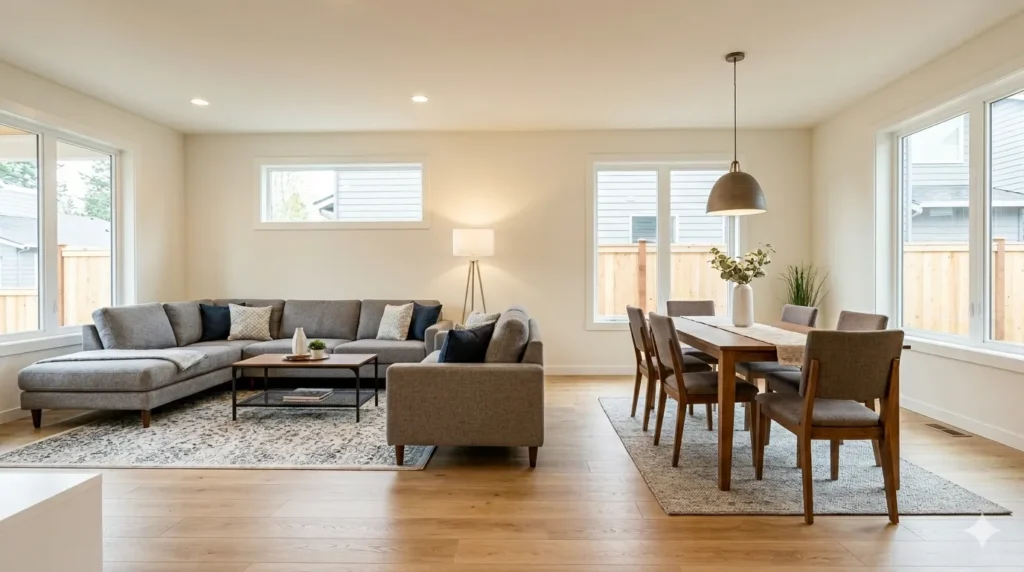
Repeating colours and materials creates visual harmony. Your eye travels smoothly from one zone to the next without jarring transitions.
What to repeat:
- Wall colour: Use the same paint throughout.
- Flooring: Continuous flooring (same wood, tile, or carpet) is essential.
- Accent colour: Use the same accent colour (e.g., navy blue) in pillows, art, and dining chairs.
- Material: Repeat wood tones, metal finishes (brass, black), and textiles (linen, wool).
How to do it:
- Choose 3-4 core colours and use them in both zones.
- Use the same wood finish on your coffee table and dining table.
- Match the metal on your floor lamp to the metal on your dining pendant light.
Pro tip: Introduce variety in small doses – different pillow patterns, different art – but keep the overall palette consistent.
Pin-worthy tip: “Think of your open-plan room as a family – same DNA, different personalities.”
Among how to style an open-plan dining and living area, this is the most important principle for cohesion.
3. Use Lighting to Separate Zones (Pendants, Floor Lamps, Sconces)
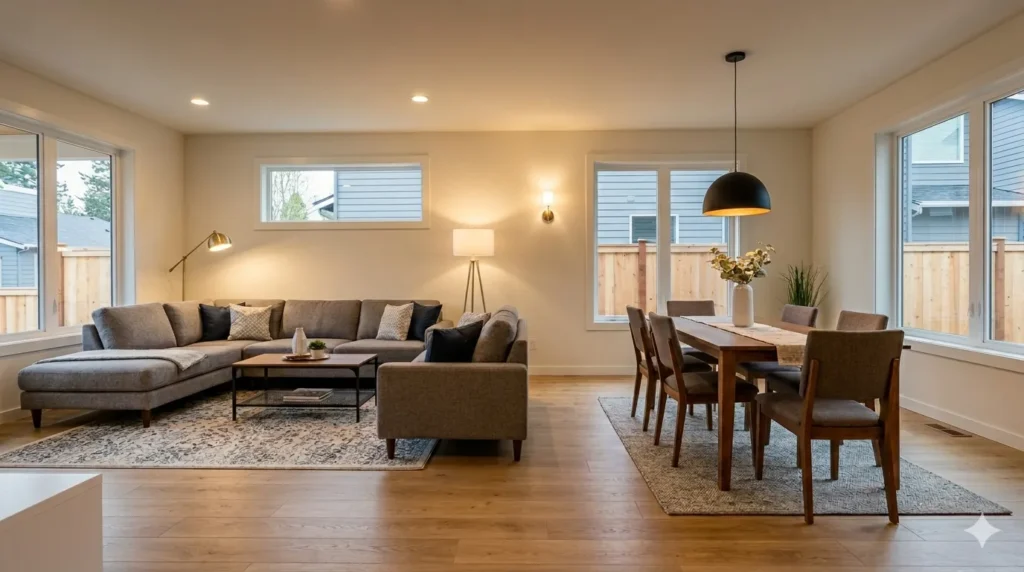
Lighting is a powerful zone definer. Different light fixtures for different zones tell your brain, “This area is for dining” and “This area is for relaxing.”
Why it works:
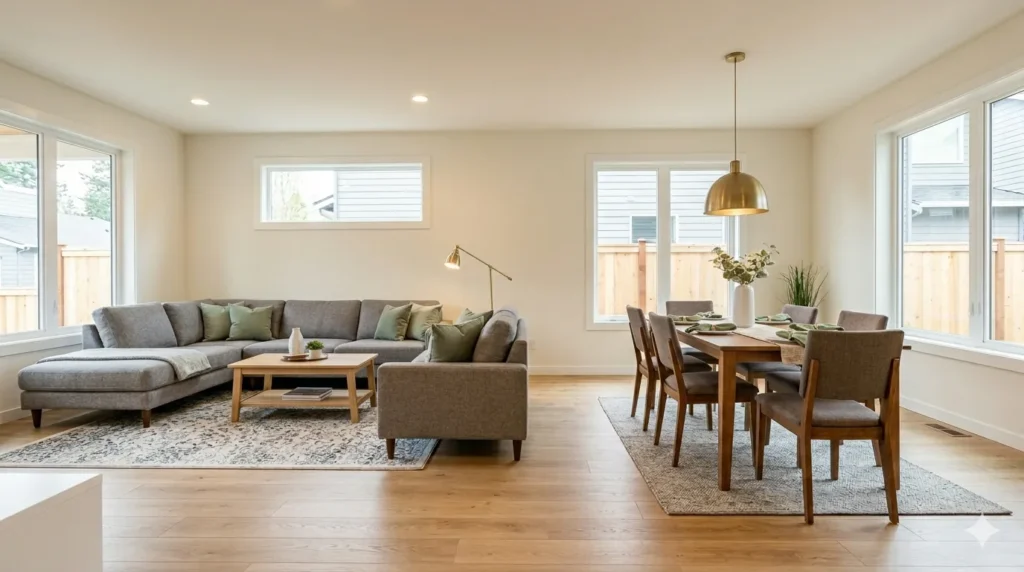
A pendant light hanging directly over a dining table visually anchors that zone. A floor lamp next to a sofa creates a cosy reading nook.
How to do it:
- Dining area: A statement pendant light or chandelier centred over the table. Hang 30-34 inches above the table.
- Living area: A mix of floor lamps, table lamps, and sconces. Avoid relying only on overhead lighting.
- Transition zone: A floor lamp or table lamp between the two areas bridges the gap.
Pro tip: Use dimmers on all lights. Dim the dining pendant during a party and raise it for a family dinner. Dim the living room lamps for movie night.
Pin-worthy tip: “Lighting is the stage manager of your open-plan room – it directs attention to where you want it.”
This layering technique is essential in how to style an open-plan dining and living area.
4. Create a Focal Point (or Two)
Every room needs a focal point – something that draws the eye. In an open-plan space, you can have one main focal point and one secondary.
Why it works:
A focal point gives the eye a place to rest. Without one, the room feels scattered and unsettled.
Main focal point options:
- A fireplace (natural anchor)
- A large window with a view
- A media console with a TV or art
- A large piece of art
Secondary focal point (for the dining zone):
- A statement light fixture
- A large mirror
- A sideboard with art above it
How to arrange:
- Face your sofa and chairs toward the main focal point.
- Place the dining table so it’s aligned with or perpendicular to the living area layout.
Pro tip: If your room has two focal points (fireplace + large windows), arrange furniture to acknowledge both – angled seating or two separate seating groups.
Pin-worthy tip: “A focal point is like a period at the end of a sentence – it gives your room closure.”
This principle guides how to style an open-plan dining and living area with confidence.
5. Use Furniture to Create Flow and Pathways
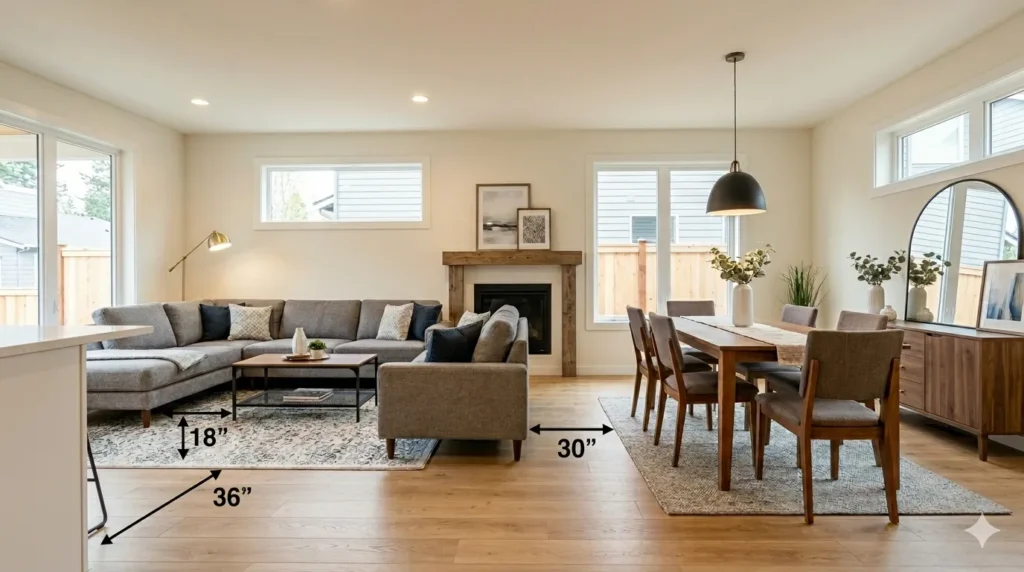
In an open-plan room, how you move through the space matters. Blocked pathways feel cramped; clear pathways feel spacious.
Why it works:
Good flow makes the room feel larger and more functional. You should be able to walk from the kitchen to the dining table to the sofa without obstacles.
Rules for pathways:
- At least 30-36 inches of walking space between furniture.
- 24 inches minimum around a dining table (for chairs to pull out).
- 18 inches between the coffee table and sofa (for legroom).
Furniture tips:
- Use the back of a sofa as a room divider – it creates a natural barrier without blocking light.
- Choose slim-profile furniture (armless chairs and narrow console tables) for tight spaces.
- Avoid pushing all furniture against walls – floating pieces in the centre create better flow.
Pro tip: Walk through your room after arranging. If you bump into something, move it. Your furniture should serve you, not the other way around.
Pin-worthy tip: “Good flow is invisible – you only notice it when it’s wrong. Measure your pathways, and your room will breathe.”
This practical advice completes how to style an open-plan dining and living area.
Quick Reference: 5 Open-Plan Styling Secrets
| Secret | Why It Works | Key Action |
|---|---|---|
| Define zones with rugs | Visual boundaries without walls | Use different rugs for living and dining areas. |
| Repeat colors & materials | Creates visual harmony | Same accent color, wood tone, metal finish |
| Layer lighting | Directs attention | Pendant over dining, lamps in living |
| Create focal points | Gives eye a place to rest | Fireplace, window, art, or statement light |
| Plan pathways | Ensures good flow | 30-36 inches between furniture |
Pin-worthy tip: “An open-plan room should feel like a conversation, not a competition. Let each zone have its voice – but keep the accent the same.”
You Might Like How to Design a Dining Room
Let’s Talk About Your Open-Plan Space
Now I want to hear from you.
Which of these tips on how to style an open-plan dining and living area will you try first? Drop a comment below or tag @ouladeco on Pinterest with a photo of your beautiful space!.
And if this guide helped you, save it, share it with a friend who’s struggling with their open-plan layout, and come back to Oula Deco for more interior design inspiration. Your cohesive, beautiful open-plan space is closer than you think.
How to style an open-plan dining and living area – 5 designer secrets: rugs for zones, repeated colours, layered lighting, focal points, and good flow. Save this guide! 🛋️🍽️ #OpenPlanLiving #InteriorStyling #OulaDeco

